 English (US)

Back
B2
$1,175/month
• 12mo lease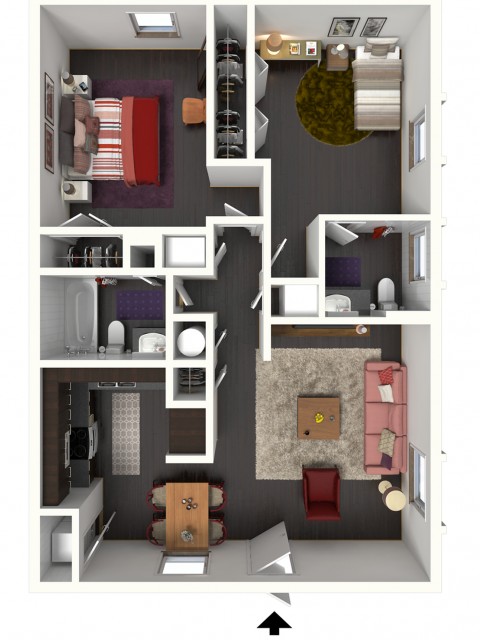
/
B2
2 bed
1.5 bath
738
SqFt
Floor plan overview
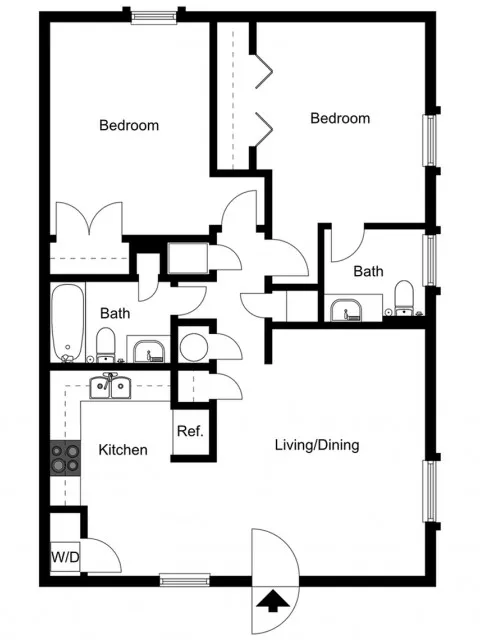
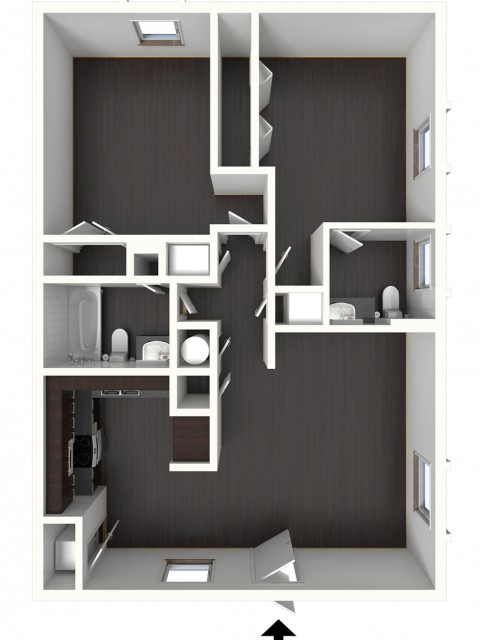
Introducing the B2 Floor Plan in the vibrant city of Dallas, designed for those seeking comfort and style. This dynamic 2 bed 1.5 bath layout, spanning 738 sq ft, offers an open layout with inviting spacious bedrooms and a modern kitchen perfect for culinary enthusiasts. Enjoy the cozy living space and two expertly crafted bathrooms. Your convenience is maximized with ample storage solutions and abundant natural light filtering throughout the efficient design. Hallway access ensures functional flow for an ideal living experience. Contact us today to schedule your tour of this exceptional floor plan.
Features & Highlights
Open Layout
Spacious Bedrooms
Modern Kitchen
Cozy Living
Two Bathrooms
Ample Storage
Natural Light
Efficient Design
Hallway Access
Functional Flow
$1,175/month
12mo lease
3
Available Units
2/1.5
Beds/Baths
738
SqFt
Available Units
3 availableFilter Listed Units
Customize your search with filters for price, size, bedrooms, and amenities
In-Unit Features
Select amenities that should be included in your unit
0 filters applied
Scroll horizontally to view all unit details
No Units
No Units available currently.
Try changing or removing some of your filters to see if availability changes.
Frequently Asked Questions
The Monthly rent for the B2 floor plan at Cedar Glen South starts at $1,175.00 /month. Pricing may vary based on specific unit features and lease term.
How many bedrooms and bathrooms does the B2 floor plan have?
The B2 floor plan features 2 bedrooms and 1 bathroom.
What is the square footage of the B2 floor plan?
The B2 floor plan is approximately 738 square feet. Actual square footage may vary by unit.
When is the B2 floor plan available?
The B2 floor plan is currently available. Contact our leasing office or check the listing for the most up-to-date availability.
Does the B2 floor plan at Cedar Glen South allow pets?
Pet information is available for Cedar Glen South. Please refer to the property's pet policy page for full details on pet allowances and any applicable fees.